
 Initial assessment 中文
LOW-CARBON CASE STUDY
Farglory Leyuan BH7, a low-carbon and sustainable reception center.
Located in Beitun, Taichung, on a site of approximately 1,000 ping. SUNCAA led the integrated delivery of architectural, interior, landscape and furniture design, together with construction execution.
 COMPLETED PROJECT / 16:9
FILMPROJECT STORY
From aerial views to interiors,
see the complete sustainability strategy.
The film moves from aerial site views to the exterior, interior, landscape and passive-design strategies, showing how low-carbon and circular principles were delivered in the completed project.
The film includes audio and embedded Chinese subtitles. Playback is user initiated to preserve page performance and browsing rhythm.
PHOTOCOMPLETED PROJECT
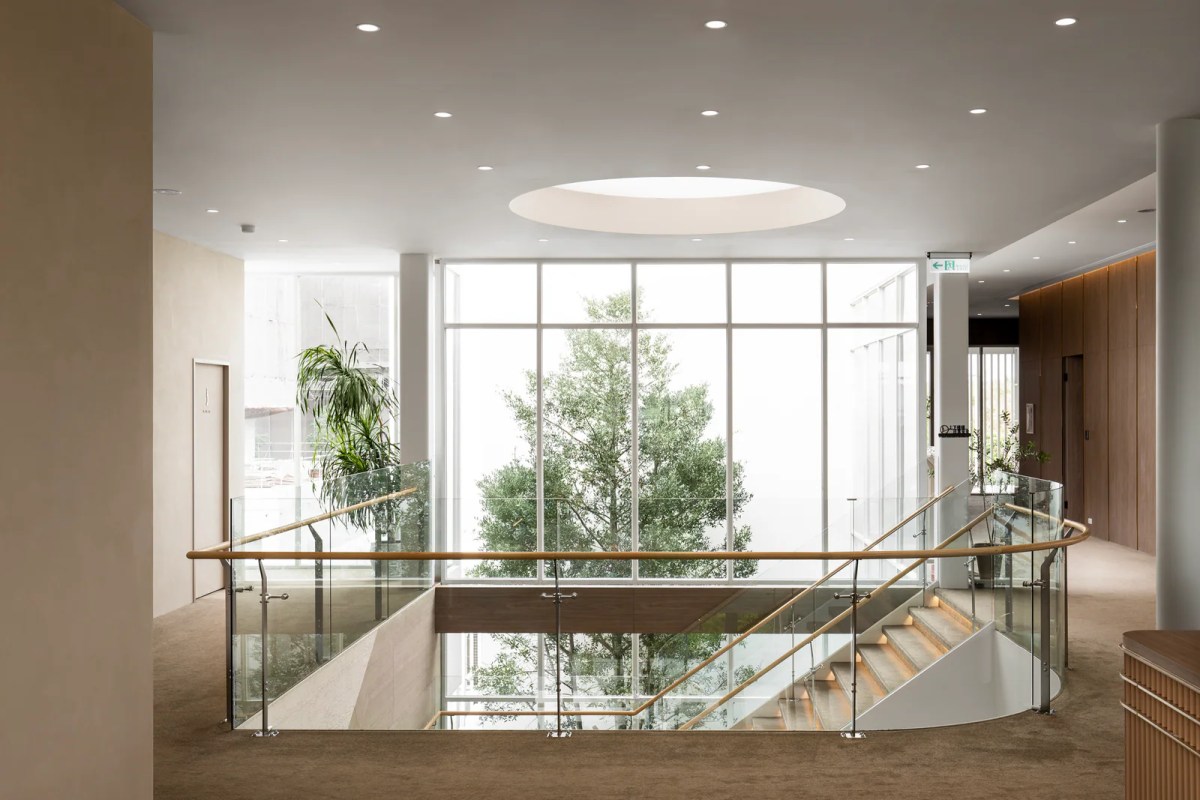
From the exterior to the atrium,
see circular design in the completed project.
This gallery contains only completed images of the low-carbon reception center; unrelated residential model-home images are excluded to keep the project scope clear.




VERIFIEDCERTIFICATION RECORD
Quantified outcomes,
verified by certification records.
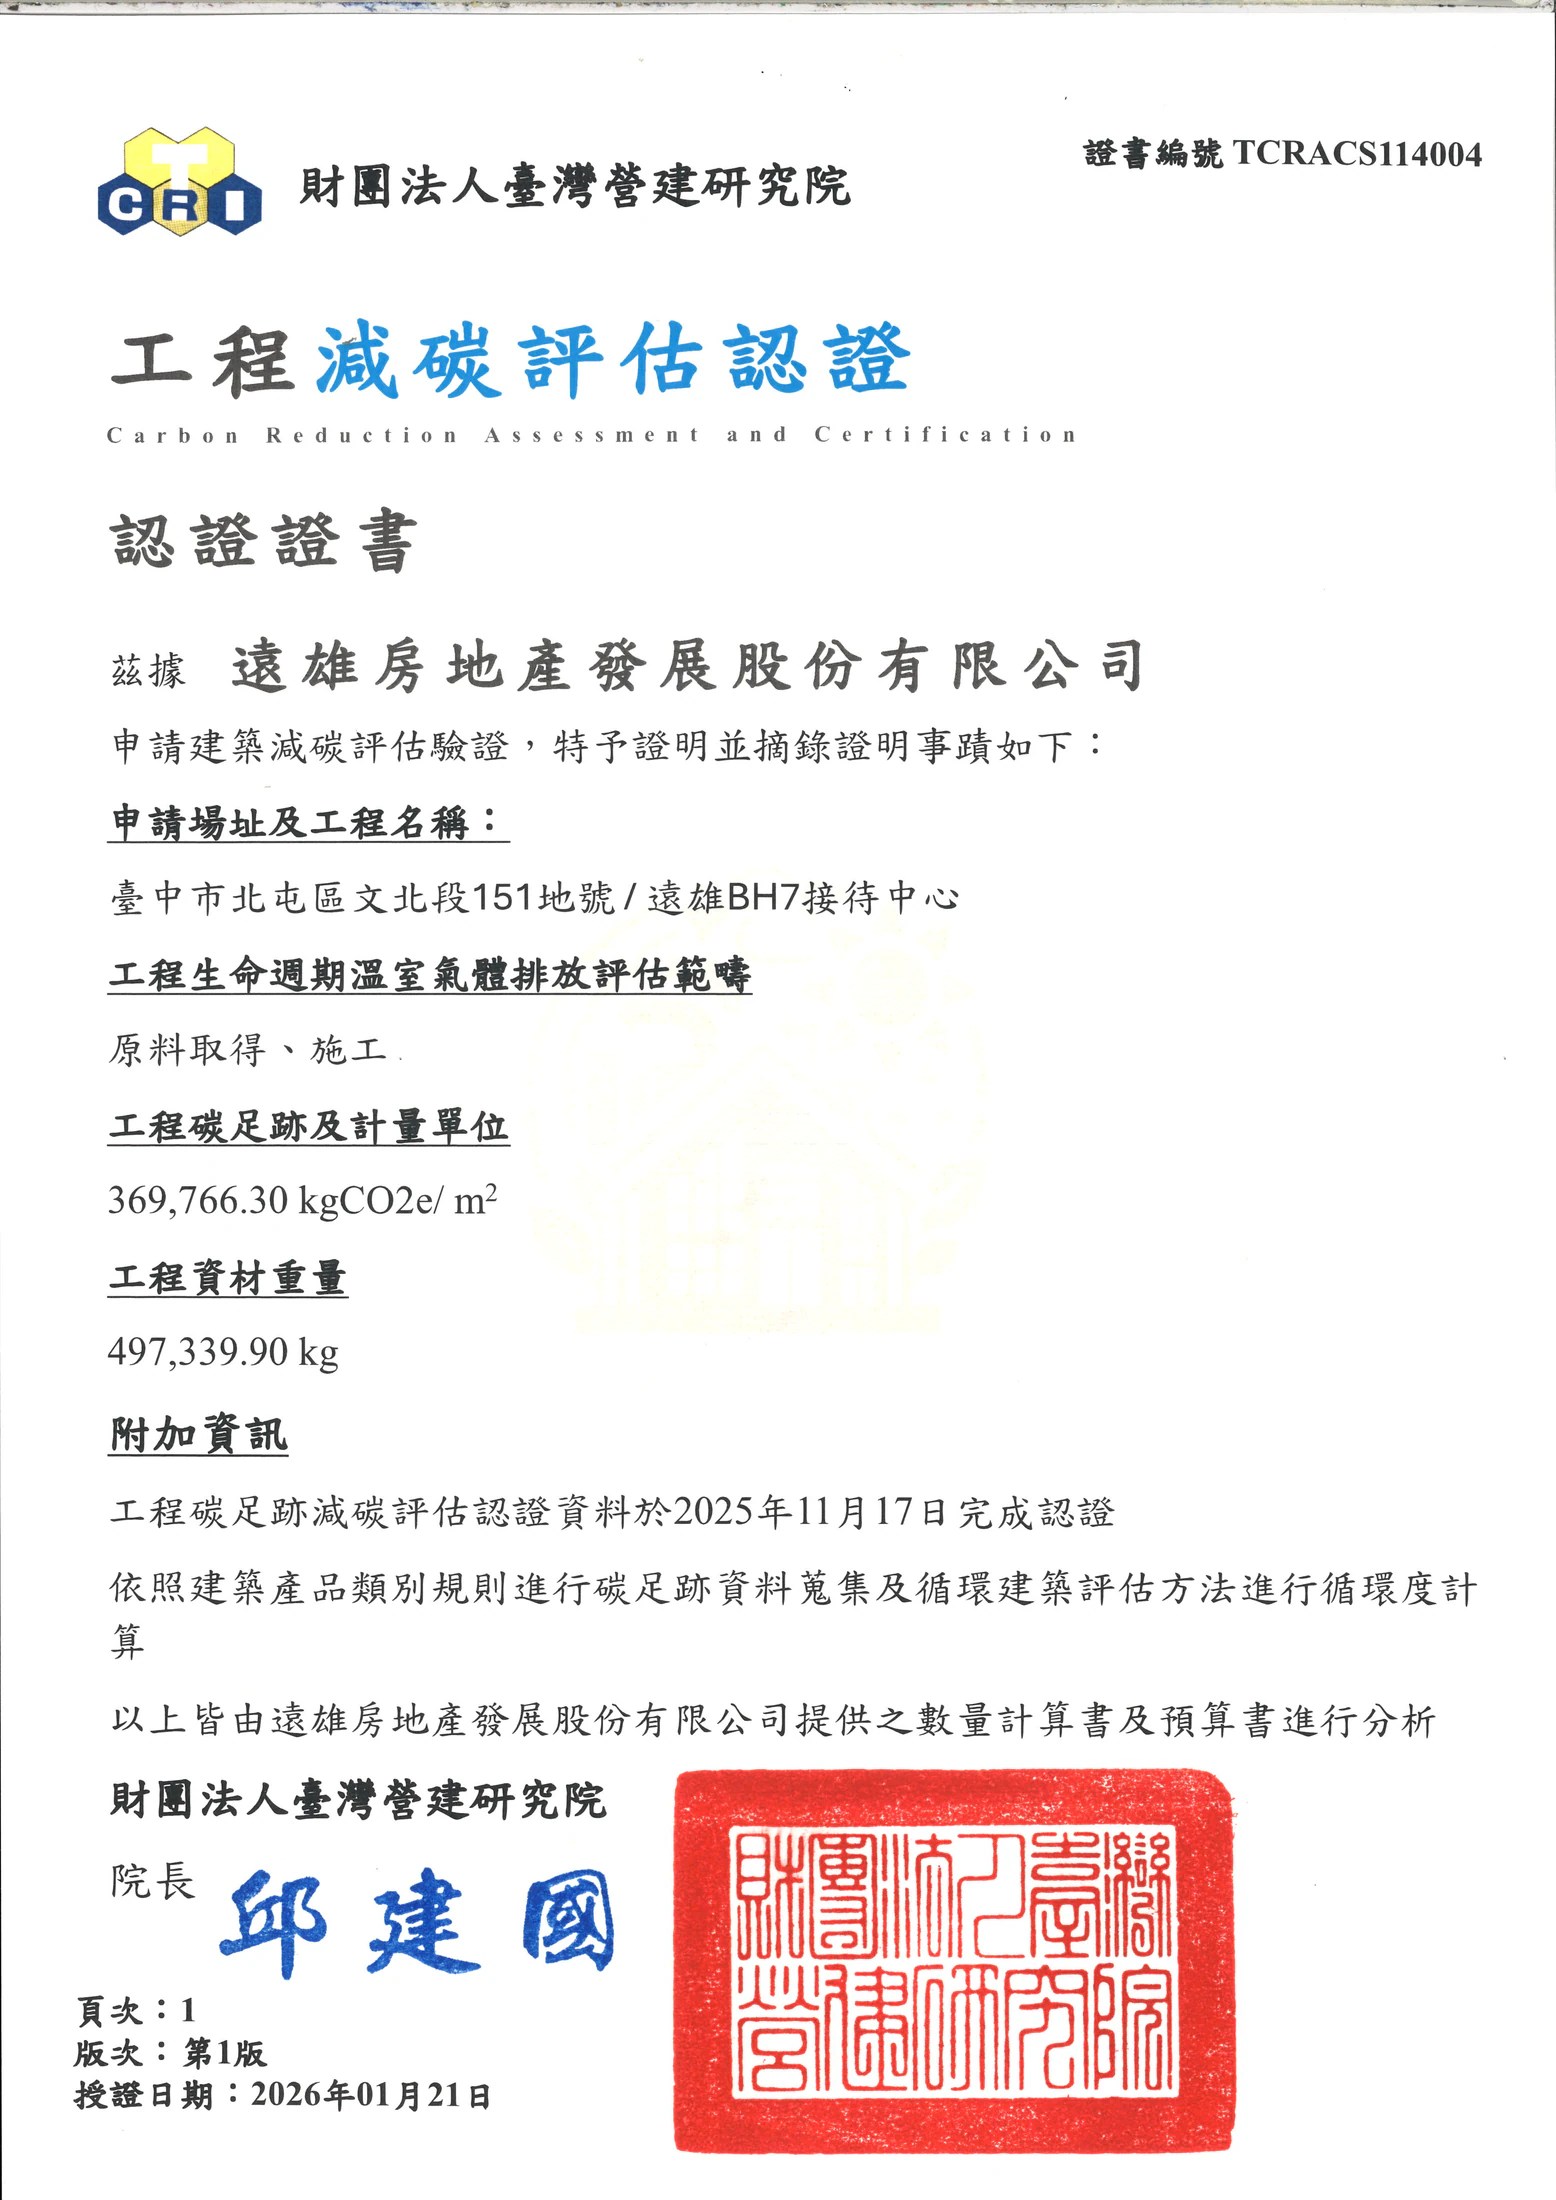
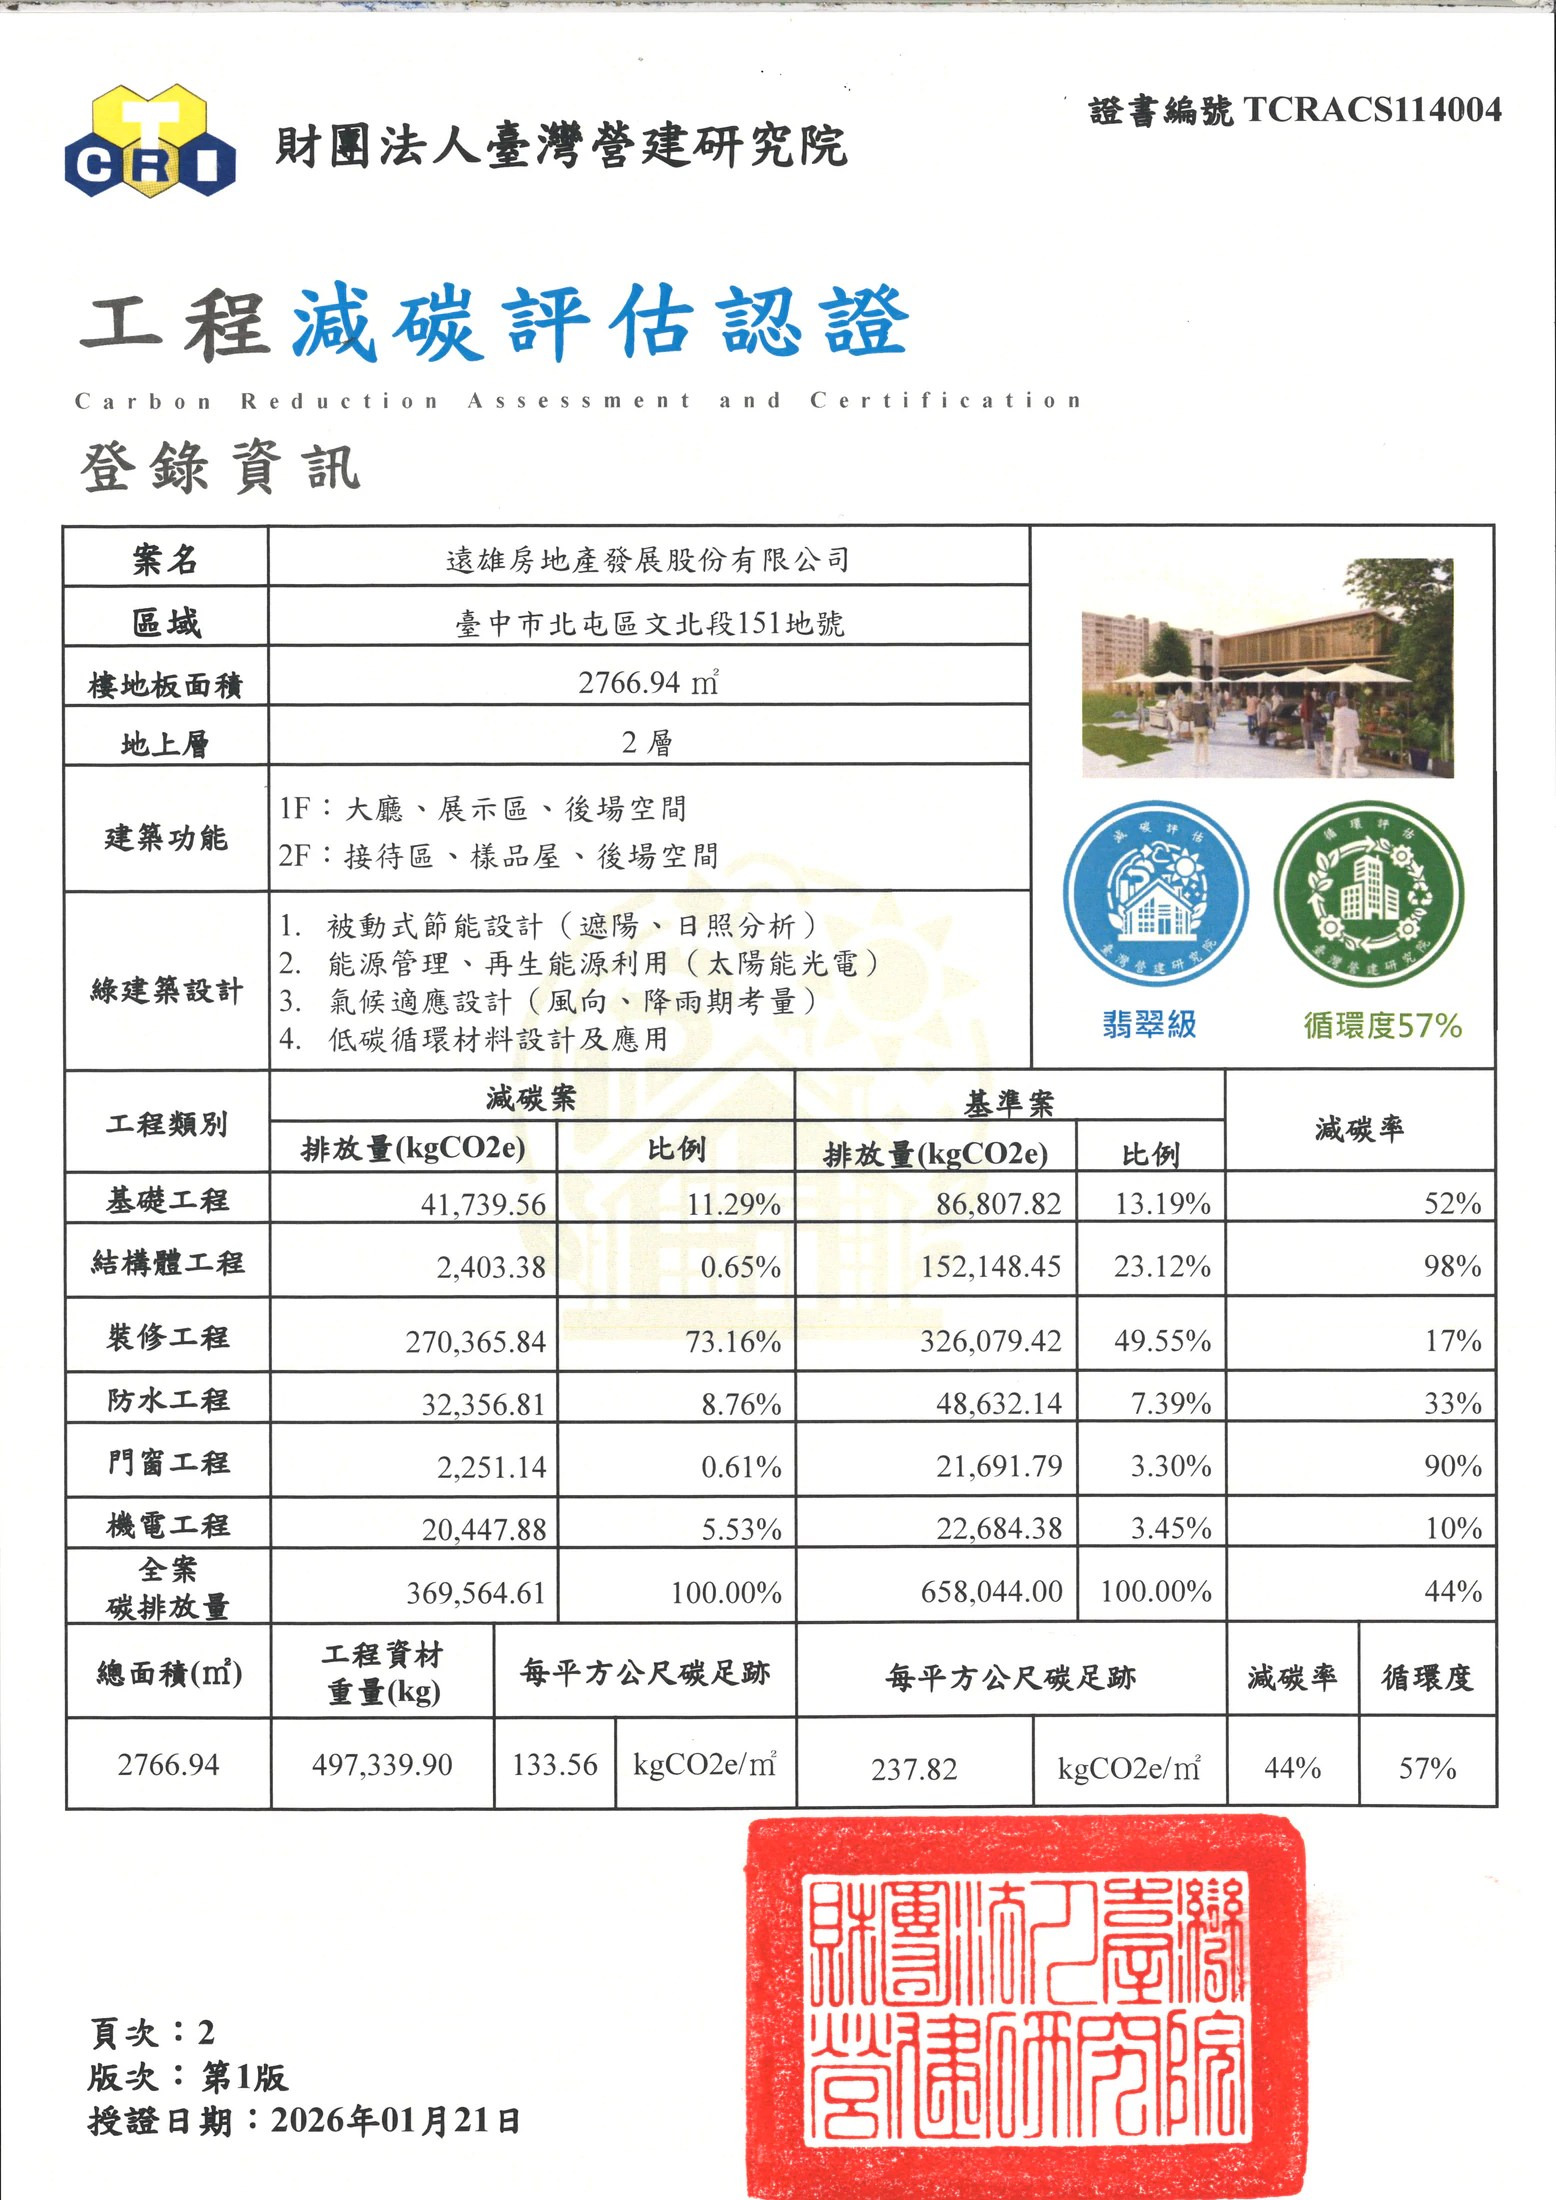
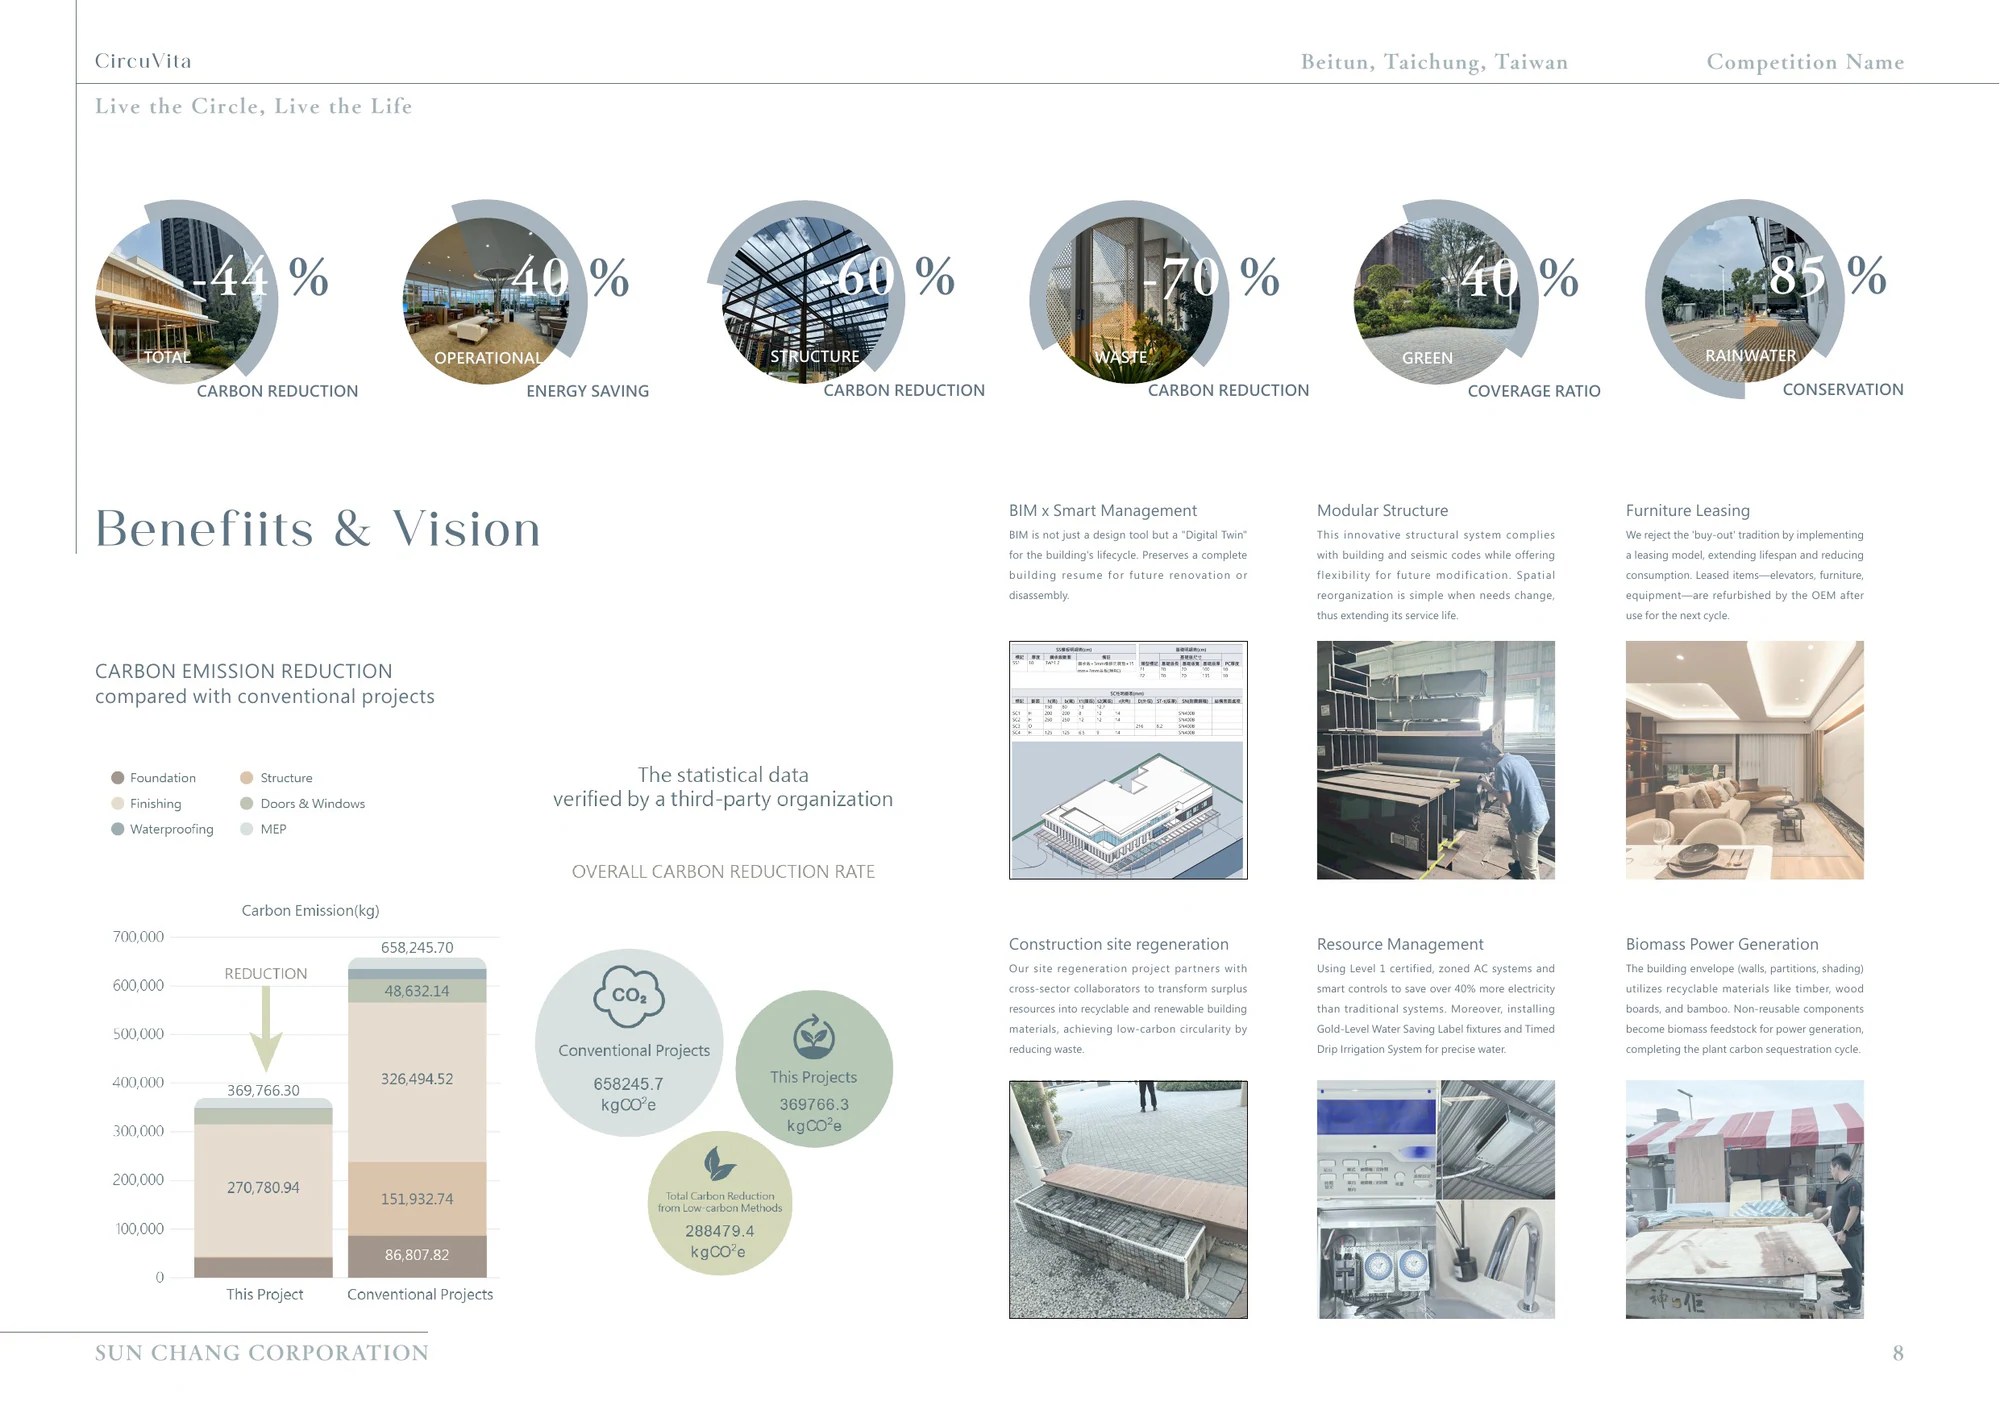
The certification issued by the Taiwan Construction Research Institute lists project emissions of 369,564.61 kgCO₂e versus a 658,044.00 kgCO₂e baseline, a calculated reduction of 44%, material circularity of 57% and an Emerald rating.
DESIGNCOMPETITION RECORD
From design strategy,
trace how the completed outcome evolved.
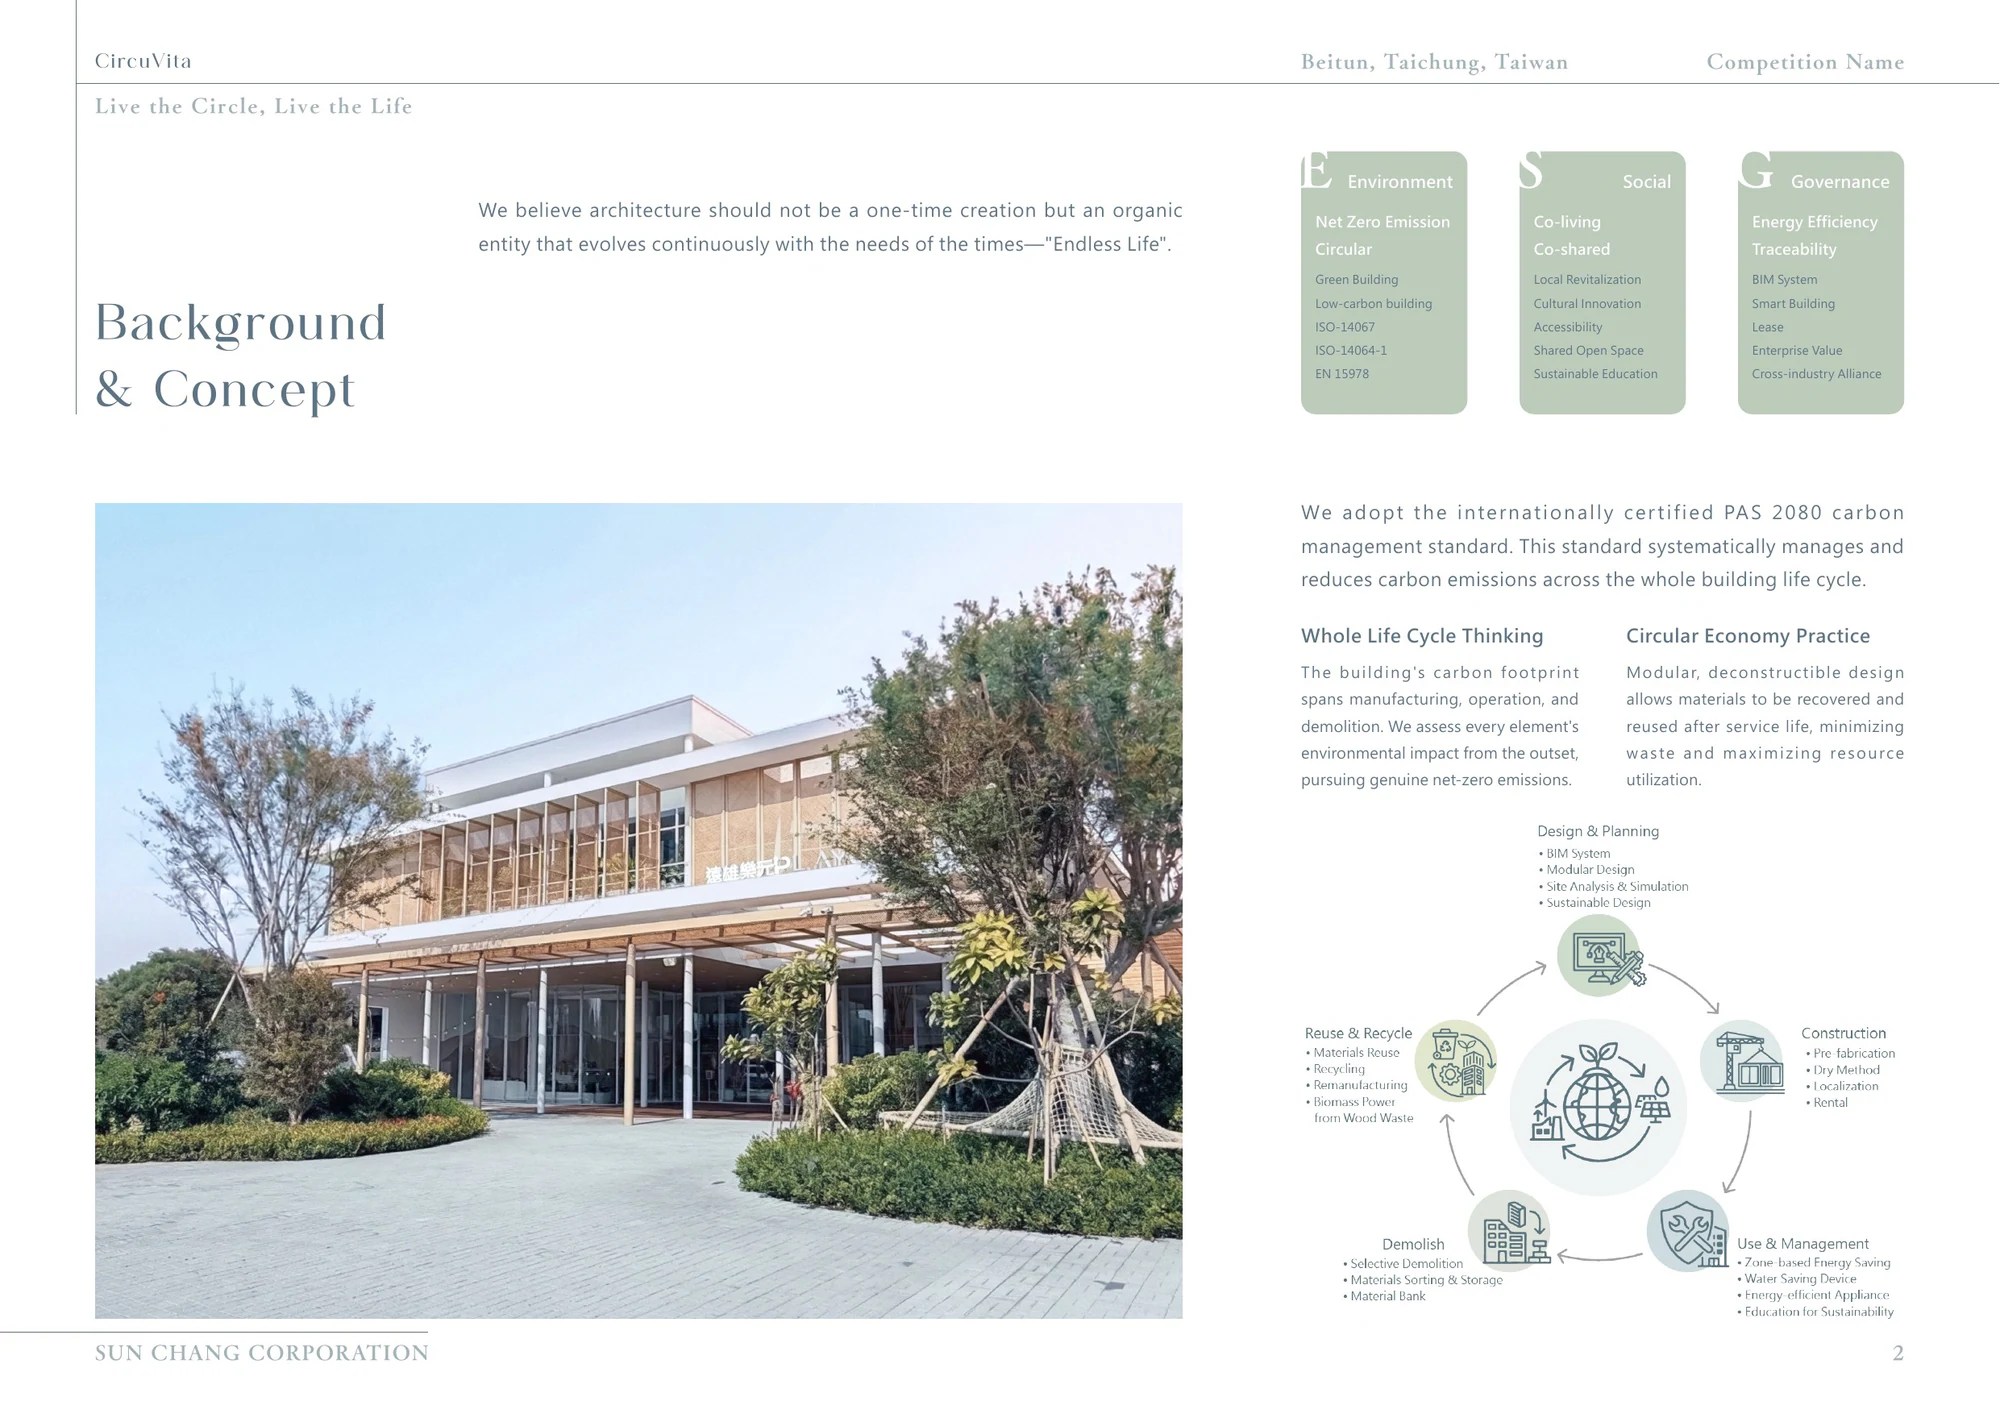
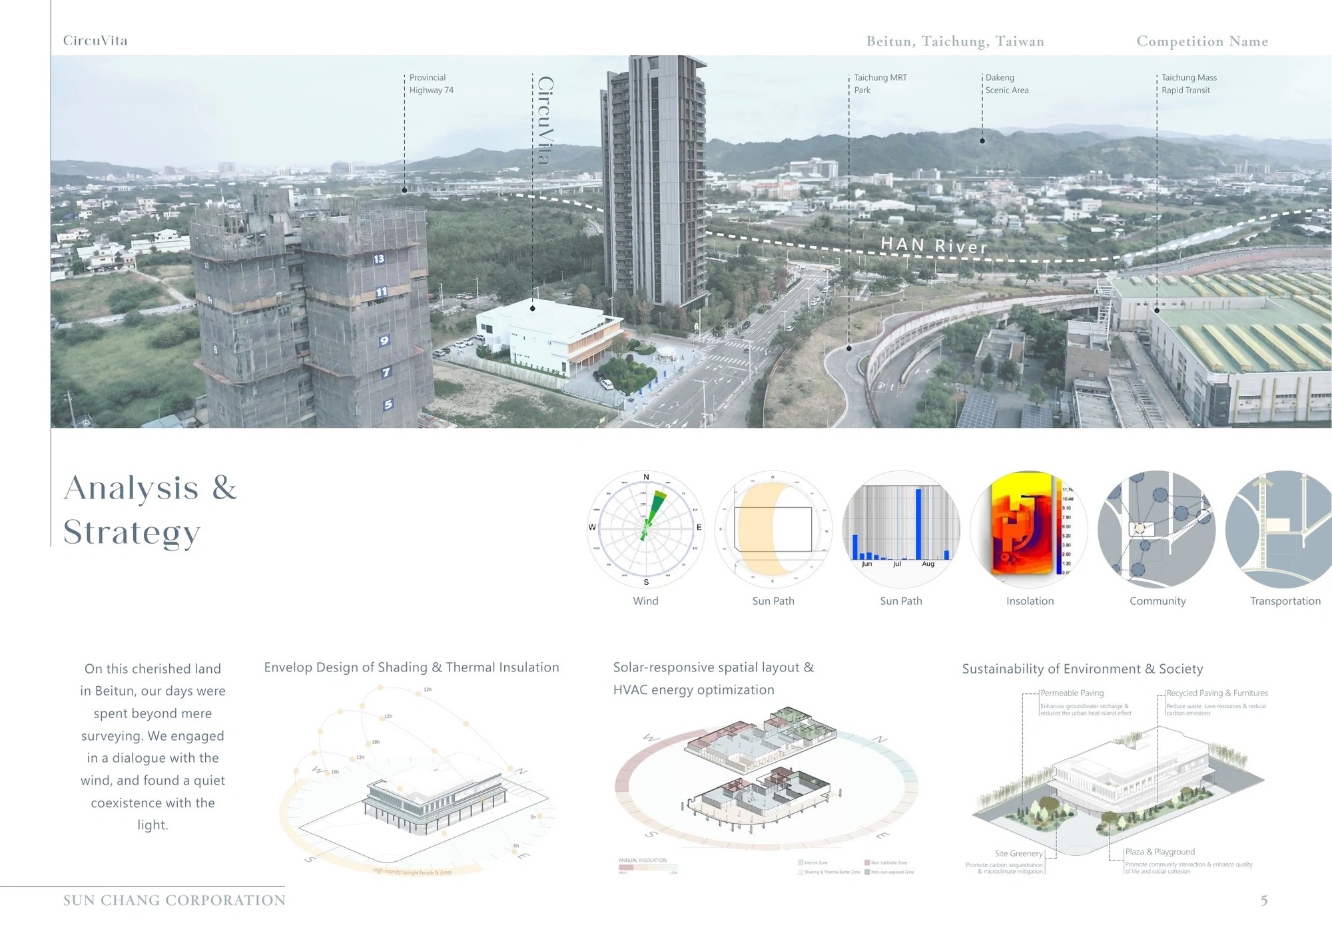
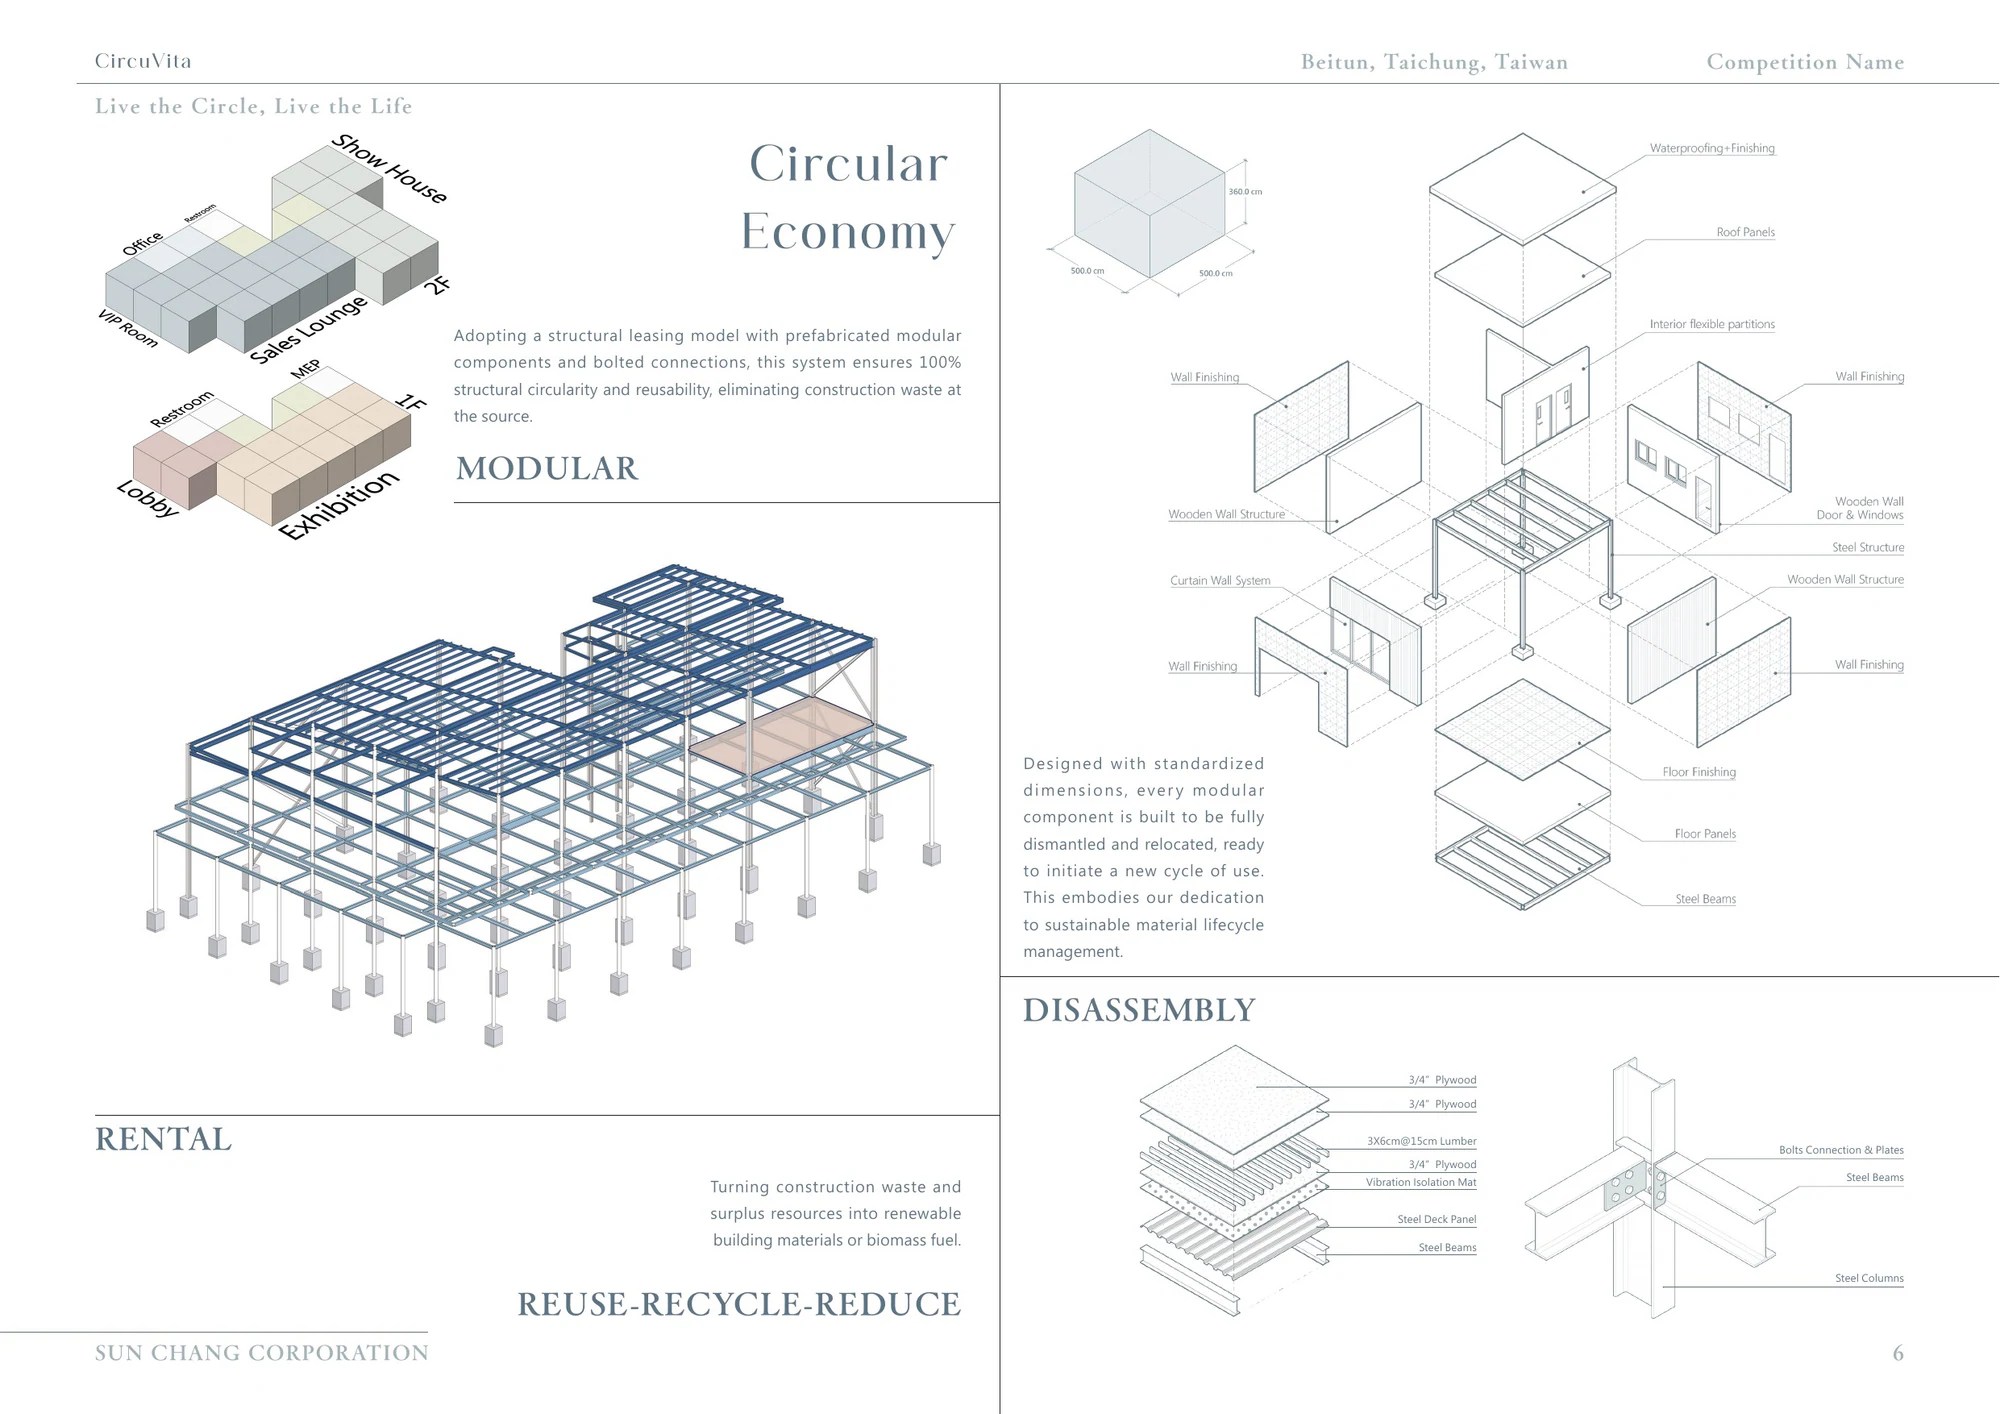
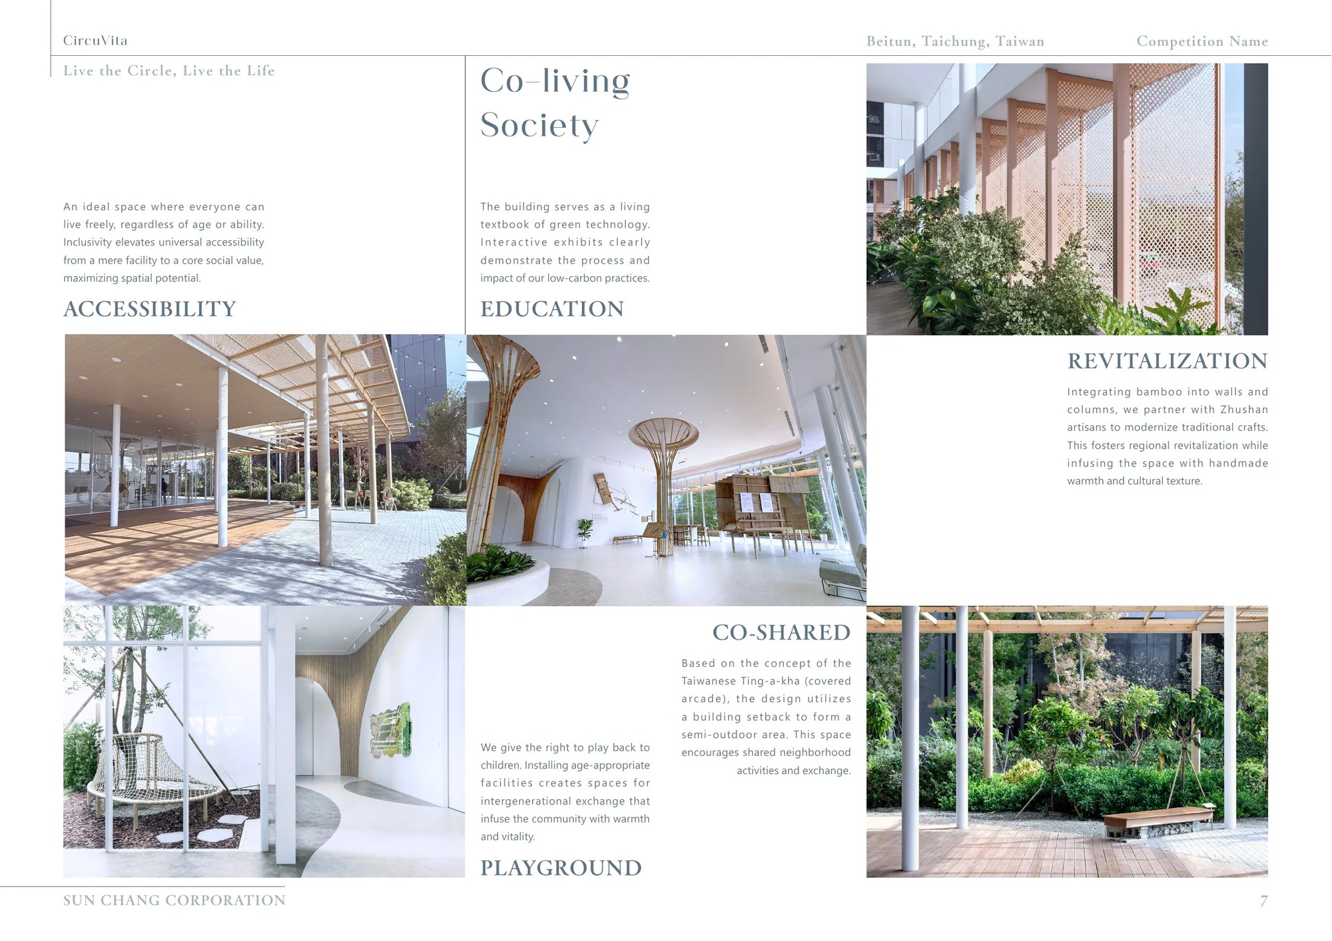
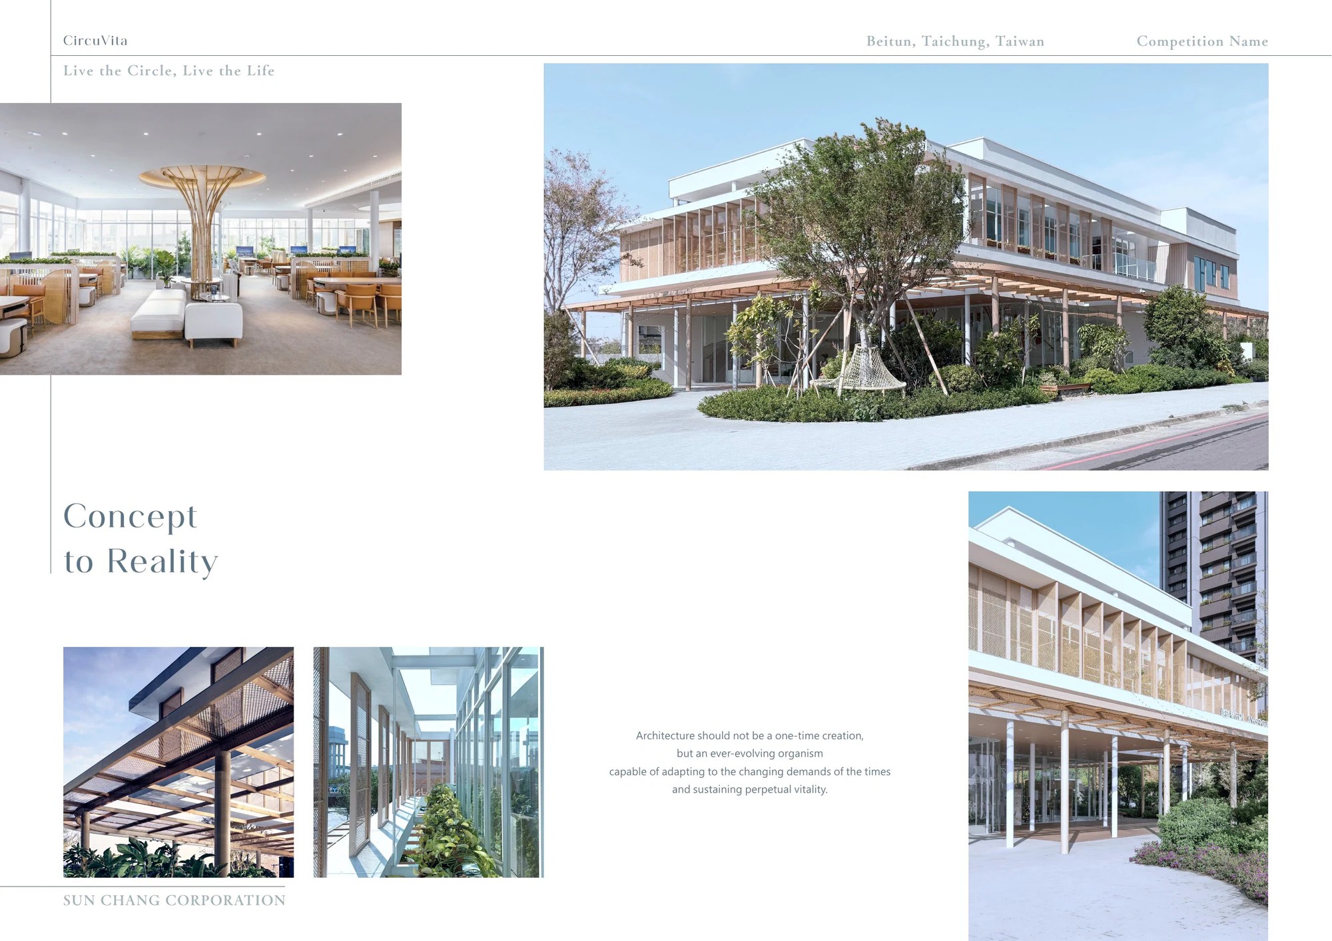
These competition-board excerpts document site analysis, circular construction, material reuse and anticipated benefits. Approved drawings, contracts and certification records remain the authoritative project documents.
01METHOD & DECISIONS
Low-carbon design through integrated project delivery
One project structure coordinated architecture, interiors, landscape, furniture and construction while bringing carbon objectives into modeling, material, assembly and construction decisions.
Integrated design-and-build delivery
SUNCAA coordinated architecture, interiors, landscape, furniture design and construction across the design and site interfaces.
BIM and carbon simulation
Models and data were used to compare design, structural and material options and establish a reviewable carbon-reduction baseline.
Circular materials and modular strategy
Material reuse, modular construction, disassembly and future reconfiguration were included in the design approach.
Landscape, energy and water
Shading, ventilation, planting, equipment efficiency and rainwater use were integrated to reduce operational demand.
02REFERENCES
Project references
These links provide supporting project, corporate or certification information.